Lutron · Ketra · scenes in every room
Motorized shades & drapery
Calibrated rooms · cinema seating
On-prem cameras · no monthly fees
Whole-home audio · indoor + lanai
Wi-Fi 6 / 7 · enterprise-grade
Daily routines · one tap
Roofline LEDs · warm white to holiday
Offices · shops · no monthly fees
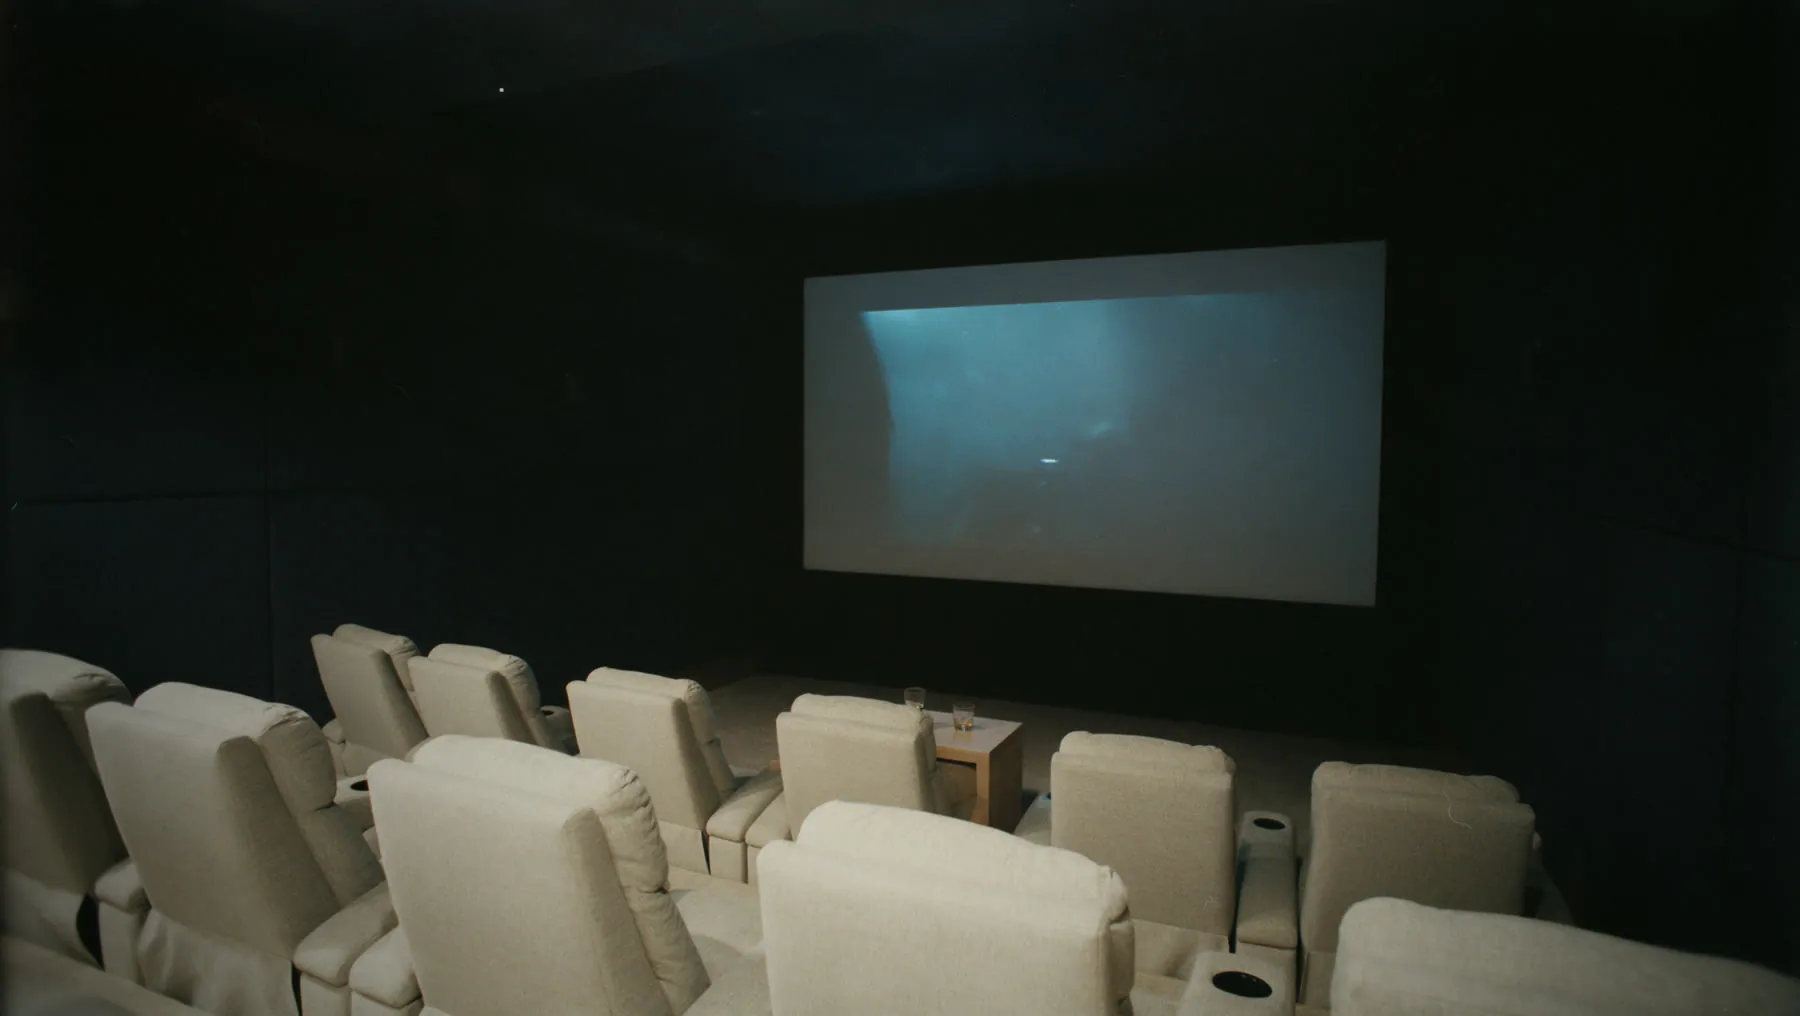
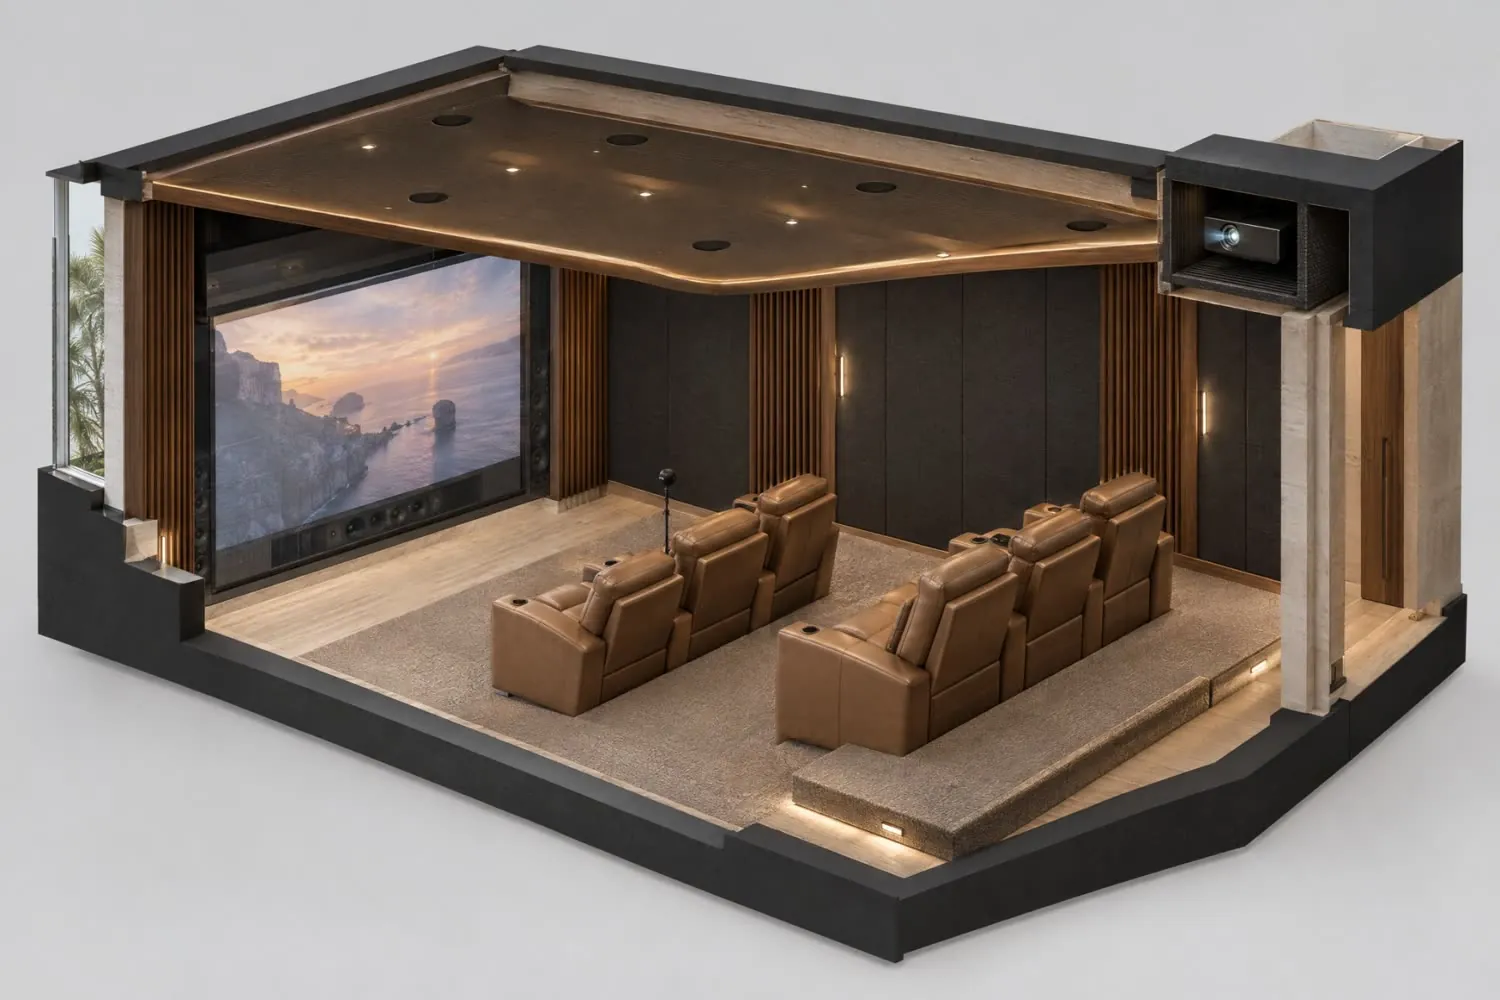
A room built for the first movie night, and the thousandth. We start with the room, not the projector: dimensions, sightlines, where the sound will reflect and where it must not. Then the screen size follows the seating distance, the speakers follow the screen, and the acoustic treatment follows all three. The gear goes out of sight and the room gets calibrated in place before you see a frame.
Four layers, one room
What actually makes a theater, in the order we design it.


- Acoustic treatment
Fabric-wrapped absorption and diffusion placed by measurement, so dialogue lands and bass does not boom. The walls look like walls.
- Screen and projection
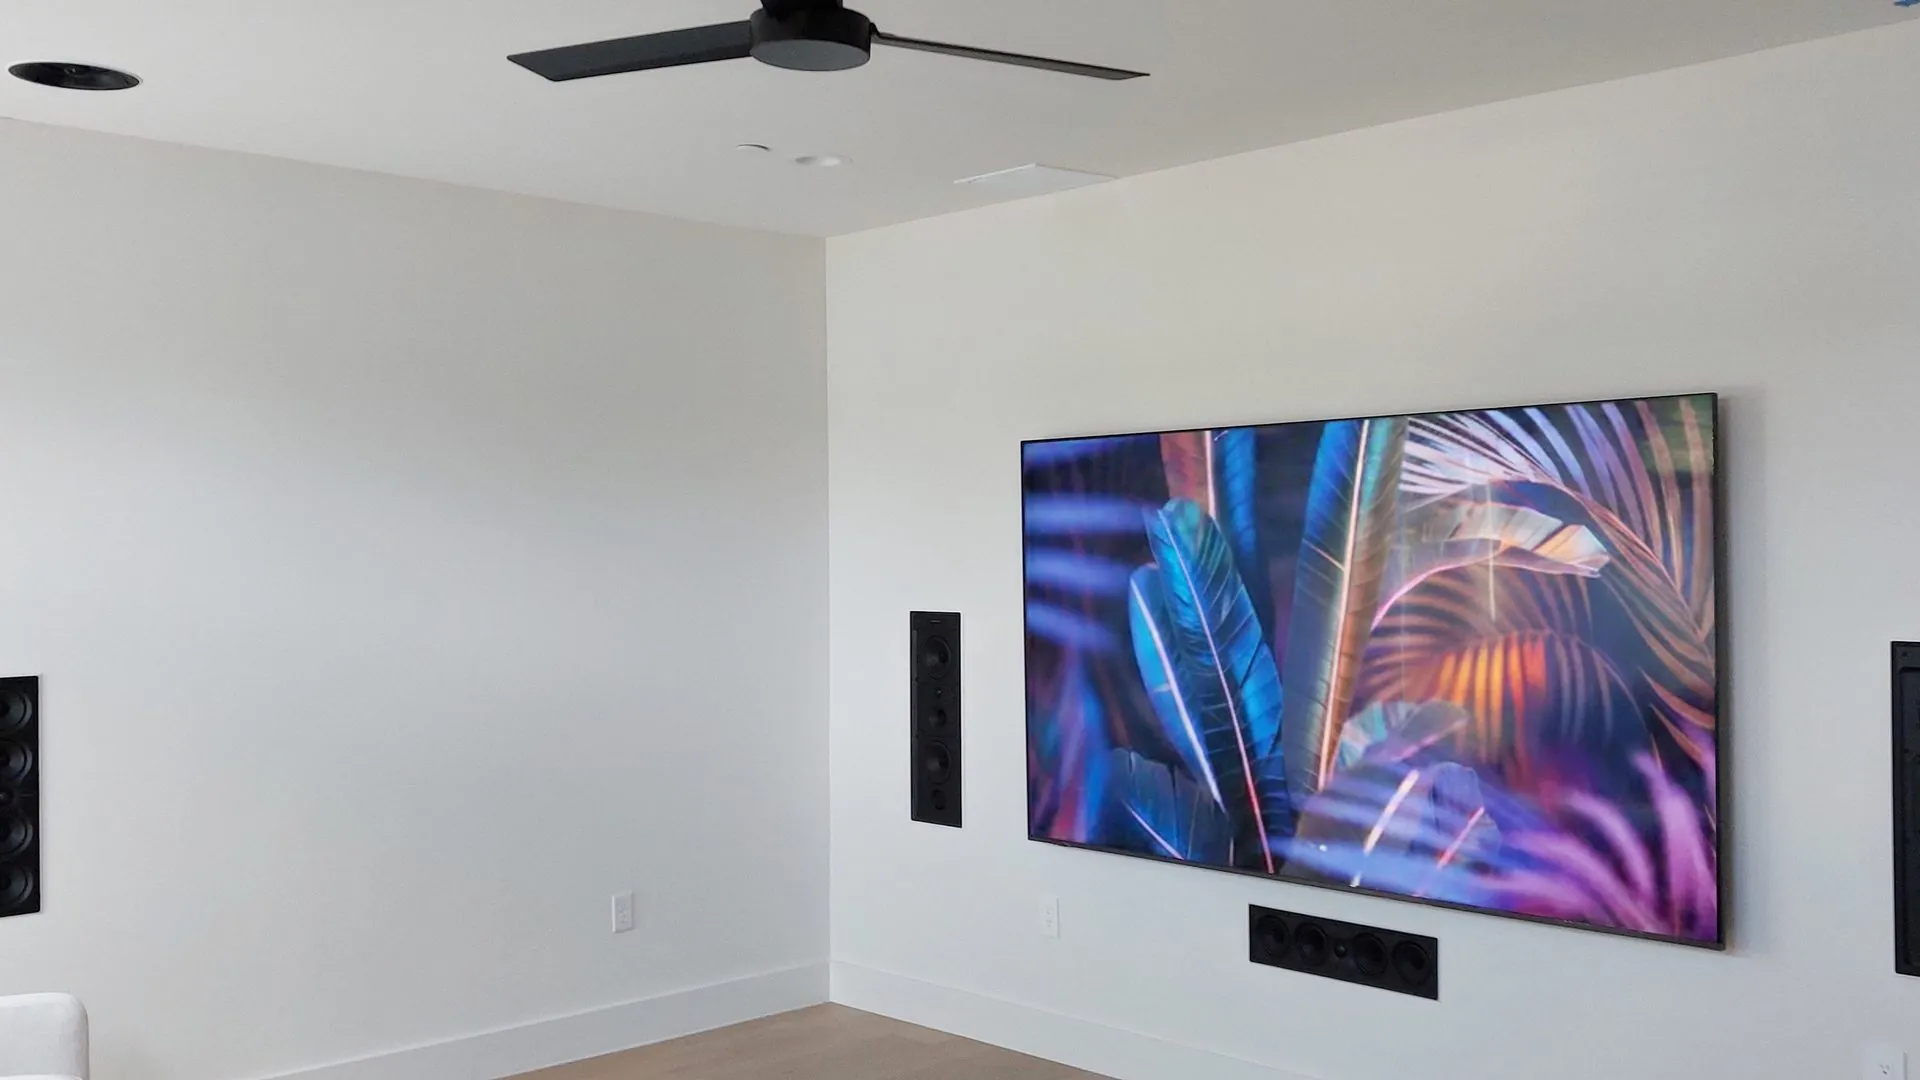
Screen size from the seating distance, not the wall. 4K laser projection or a direct-view LED wall, calibrated to reference.
- Seating and sightlines
Rows, risers and aisle set so every seat sees the whole screen and sits in the sound, not behind it.
- Calibration
ISF-calibrated picture, speakers time-aligned and equalised in the finished room, with Atmos placed to the ceiling you actually have.
From media room to private cinema
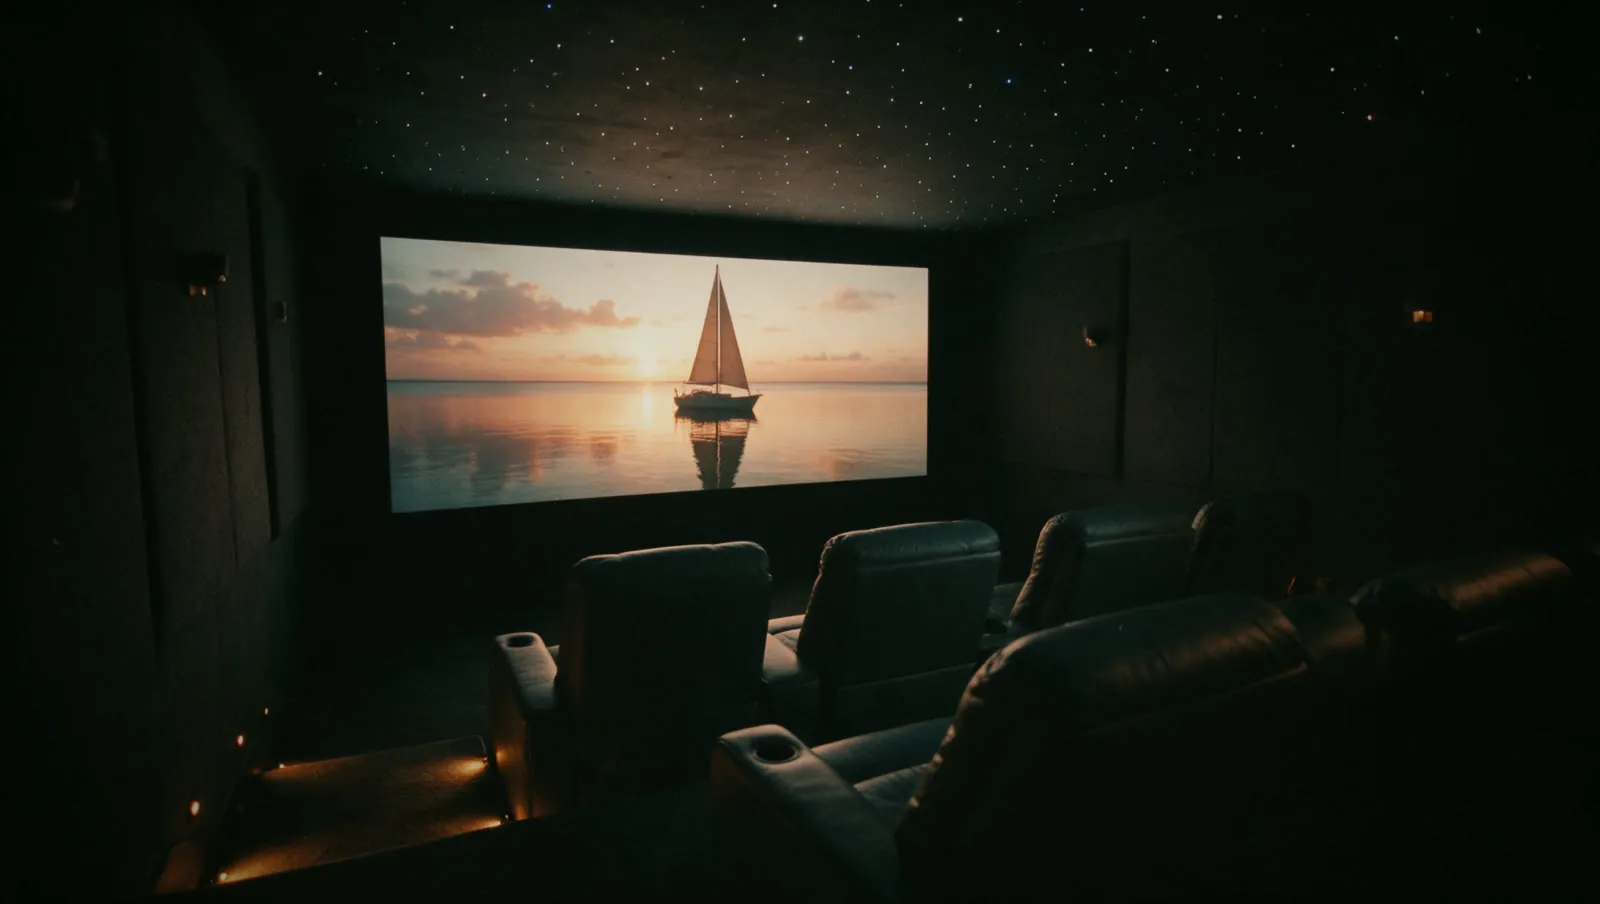
Dedicated cinema
A room with one job: fabric walls, tiered recliners, a star ceiling if you want one, and the projector and rack out of sight.
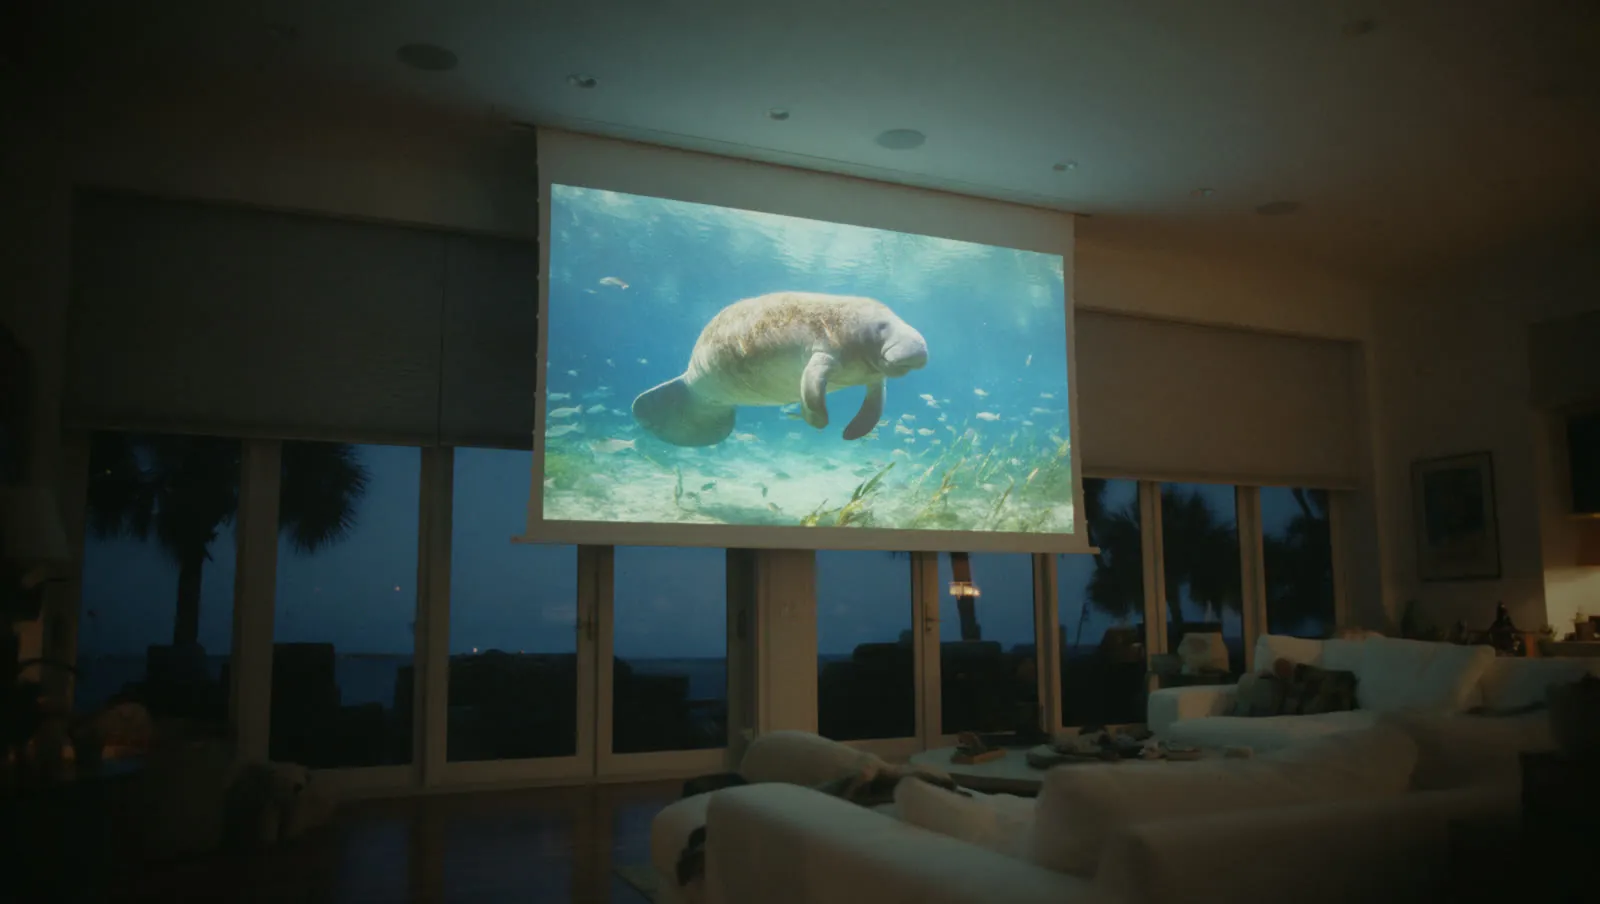
Living-room theater
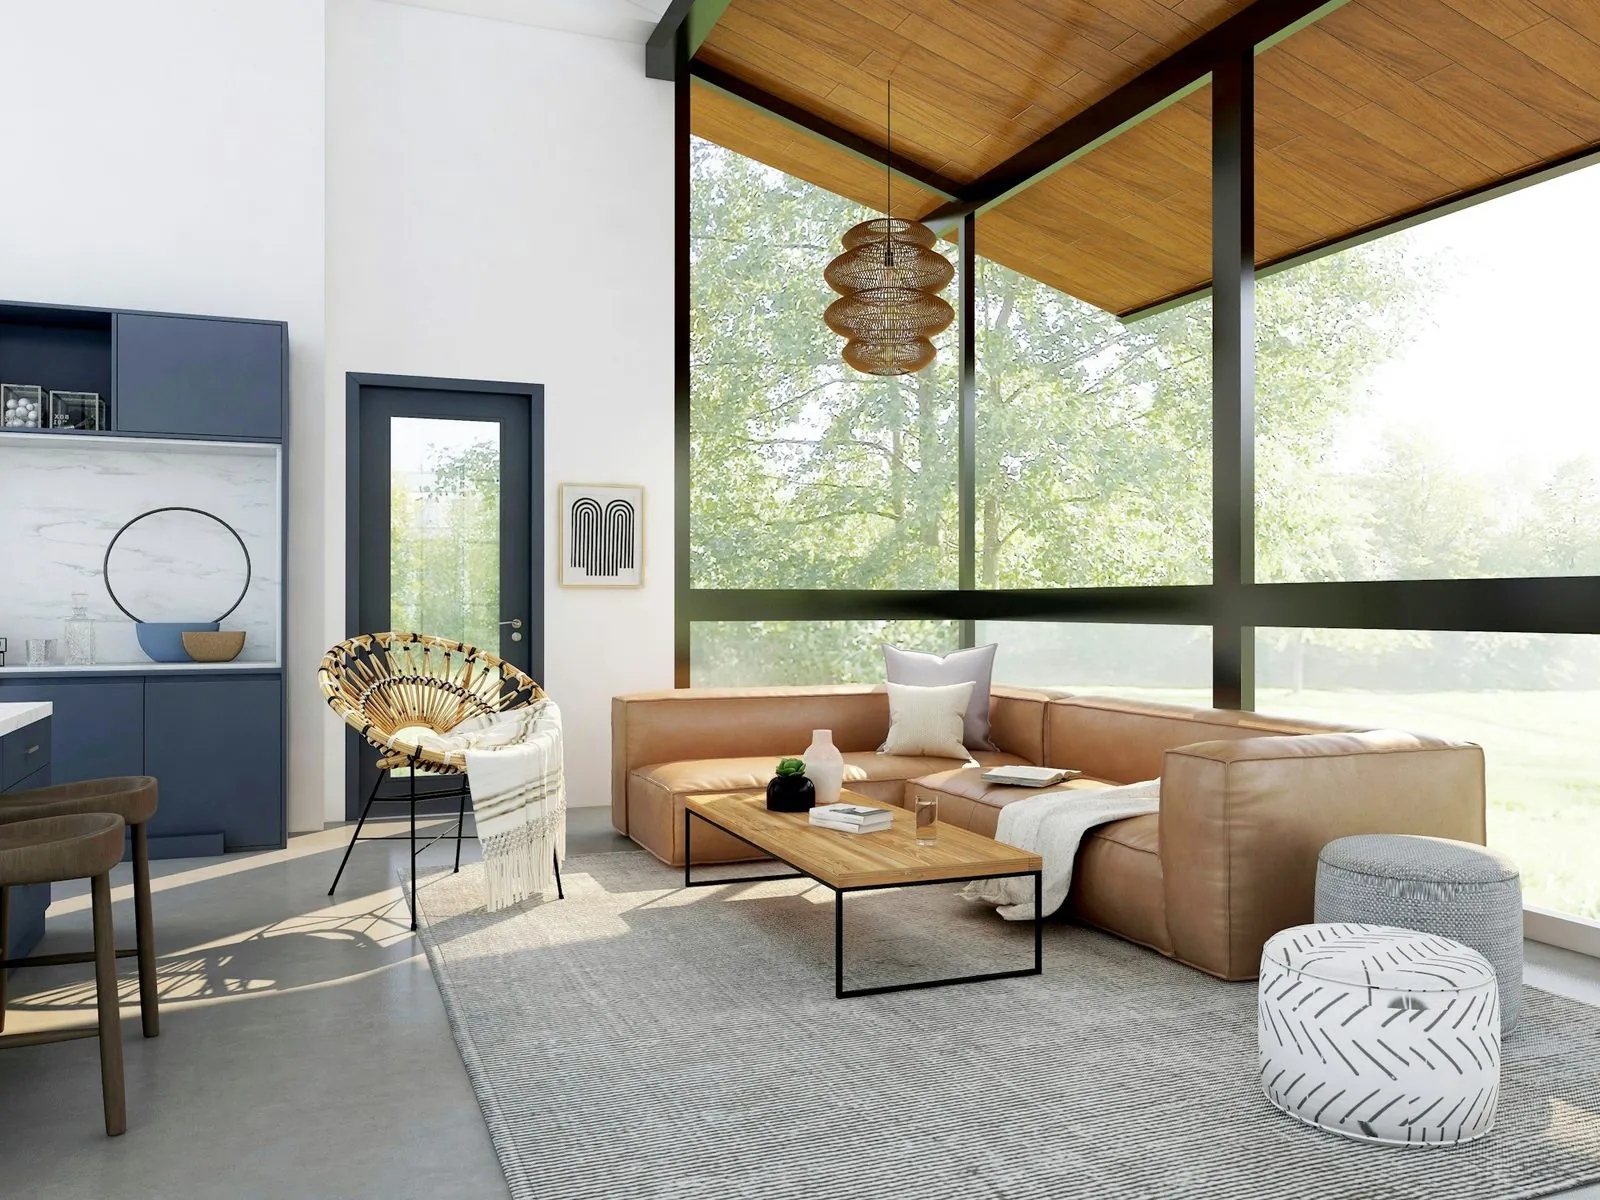
A great room that turns into a cinema at 8pm: hidden screen, in-ceiling surrounds, shades and lights on one press.
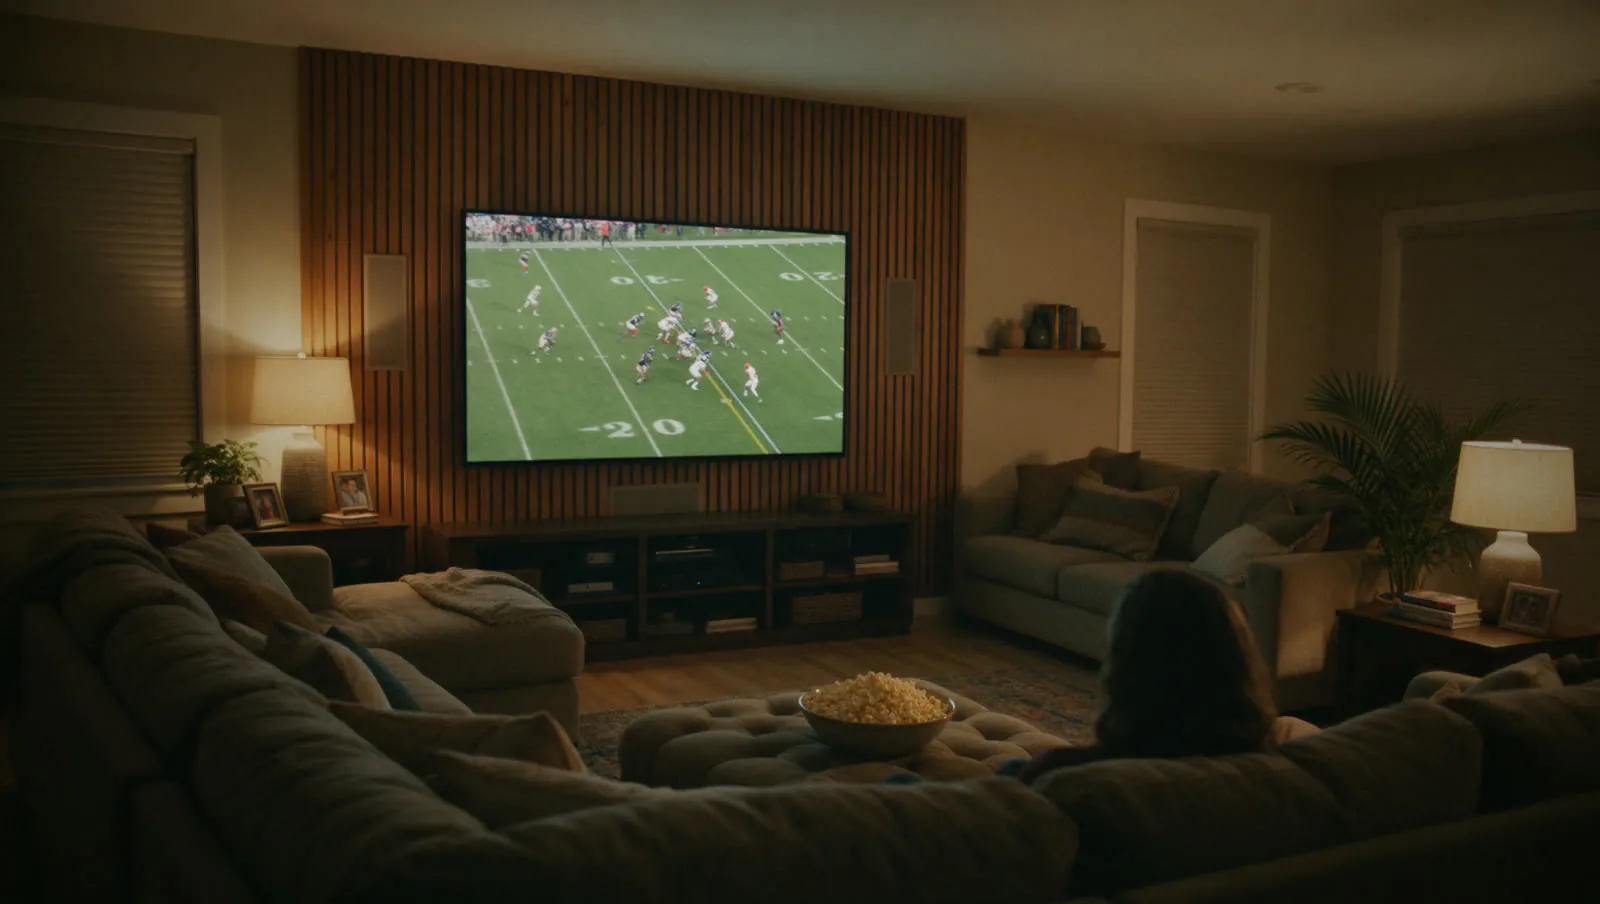
Media room
A family room with a large display, a proper soundbar-free system, and acoustics that keep game day from taking over the house.
Start a theater conversation
Tell us about the room: square footage, ceiling height, how you will use it. We answer with a calibration plan, not a quote form.
Home theaters across Sarasota & Manatee
Sarasota, Bradenton, Lakewood Ranch, Venice, Siesta Key, Longboat Key, Anna Maria Island, Palmetto. All service areas →